
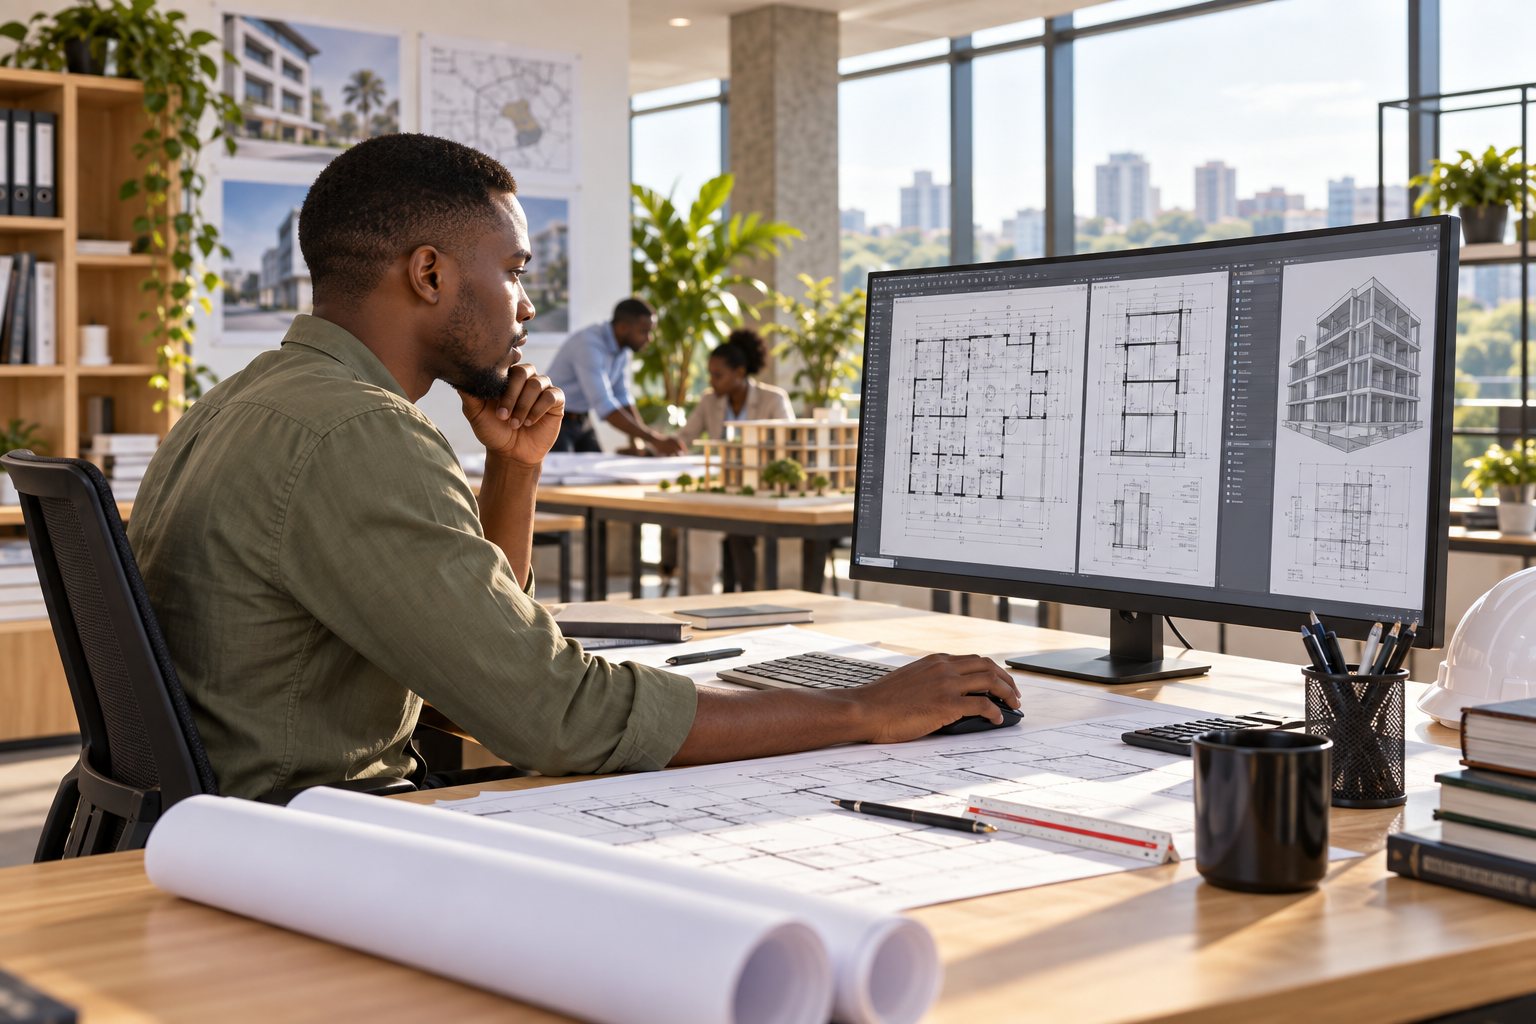
Between an architect’s idea, an engineer’s calculation and a mason’s trowel there are sheets — or files — of plans, sections, elevations, details. The construction drafting office produces them: it cleans up sketches, draws the construction documents from the studies, coordinates information coming from several trades, updates old plans and delivers files in the formats requested. It works for architects, engineers, contractors, developers, administrations and private individuals, and its responsibility stops where design begins. Each type of drawing commits it differently; that is the way through.
The concept stage: giving a readable form to an intention
At the start, the customer has an intention — a house, a building, a warehouse — and sometimes a sketch. The drafting office cleans up that intention: floor plans, elevations, position on the plot, at a scale that allows understanding and comparison. These documents serve to discuss, to estimate, to file an application for permission where the local framework allows; they do not yet serve to build. The drafter flags what, in the intention, seems incompatible with the site, with the planning rules they know or with the structure, but does not decide: they put the question to the designer or the customer.
Construction drawings: what the site will read
This is the heart of the trade. From the studies — architectural, structural, technical —, the drafting office produces the plans the site will use: formwork and reinforcement drawings from the engineer’s calculation, dimensioned floor plans, sections, assembly details, services drawings, schedules. Every dimension is taken from the studies or measured on site, every detail is consistent with the others, every drawing carries a scale, a date, a revision index and the name of whoever drew and checked it.
The construction drawing commits the office on fidelity to the studies and on the consistency of documents with each other; it does not commit it on design choices nor on calculations, which remain their authors’. Reinforcement drawn from a calculation note is right if the note is right; the drafter who finds an inconsistency between the architect’s plan and the calculation note does not resolve it alone, they escalate it.
Details: where the problems hide
A roof junction, a joint between two materials, a door threshold, a downpipe, a window sill: details are the large-scale drawings of the places where building elements meet, and that is where buildings leak, crack and age. The drafting office produces them from the solutions chosen by the designer, making them buildable — real dimensions, order of execution, materials named. A detail drawn to look nice is not a construction detail; a detail the site cannot build will be improvised on the spot, and improvisation costs more than the drawing. The good drafter has seen sites: they know in what order a mason shutters, how a roofer makes a junction, where a plumber needs to pass, and they draw for those gestures rather than for the screen.
Coordinating what comes from several trades
On a real project, information comes from the architect, the structural engineer, the services engineer, the electrician, the surveyor, sometimes several contractors. The drafting office overlays them and spots the clashes: a duct running through a beam, a door opening onto a column, a floor level that does not match the neighbour’s. It keeps the list of those clashes, passes it to those who must decide, and only redraws once the decision is taken and written — otherwise each version of a plan solves one problem by creating another. That graphic coordination — by hand, by layers, or in a digital model when the project allows — is one of the least visible and most useful values of the trade. FIDIC, the international federation of consulting engineers, recalls in its standard contracts that the allocation of responsibilities between designers, engineers and contractors must be written down; the drafting office is the one that makes that allocation readable on the drawings.
Updating: drawings live
A building changes during the site and afterwards. The drafting office takes existing plans — sometimes on yellowed paper, sometimes in a format no one reads any more —, digitises them, updates them from the changes or from a survey, and manages revision indices so that everyone works on the same version. As-built drawings, produced at the end of the site, are the document the operator and the next contractor will use; a drafting office that offers them systematically does a service to people it will never meet.
What the drafting office does not do
It does not design a building’s architecture: that is the architect, whose standards of professional practice the UIA, the international union of architects, describes, and whose title is regulated in many countries. It does not calculate a structure: that is the engineer. It issues no permission, certifies no compliance, does not run the site — even if it goes there to survey. A drafting office that signs structural drawings without an engineer or sells a “complete project” without an architect where the law requires one puts its customer in danger and practises illegally. The drafter who says “this needs a study” protects the customer, and themselves.
Who owns the drawings
A drawing is a work and a technical document. WIPO recalls that copyright protects works, including architectural drawings, and distinguishes economic rights — reproduce, modify, distribute — from the author’s moral right. The drafting office states in its contract what the customer may do with the files it delivers: use them for this project, modify them, reuse them elsewhere; and it respects the rights of the architect or engineer whose studies it puts into drawings. Reusing a colleague’s plan for another customer, without agreement, is not efficiency.
Estimate, formats, lead times
The estimate describes the drawings to be produced — types, scales, approximate number of sheets or files —, the information the customer must supply, the delivery formats, the number of revisions included, and the lead time. It says what is not included: site surveys, studies, printing, administrative filings. The price depends on complexity, level of detail and degree of coordination; the office announces no “price per drawing” valid for every project. It also states what it delivers at the end: native files or exports only, and what that changes for the customer — a native file can be modified, an export can be read, and the customer who only receives the latter will depend on the office for every change.
In the African context
The drafting office is, on the continent, a link often missing: many constructions are built without construction drawings, from sketches or from memory, and coordination defects — services crossing, inconsistent levels, improvised details — are paid for on site and then in use. The office that produces readable construction documents for modest sites, at a price those sites can bear, occupies a place that neither the architect nor the engineer, fewer and more expensive, can hold alone.
That place has a downside: the temptation, for the office, to do what the others do not — draw a structure without a calculation, design a building without an architect, because the customer cannot afford it or because no one else is available. The building collapses that recur in the news of several cities on the continent recall what that slide costs. The drafting office that draws the line — drawing, yes; designing and calculating, no — and refers to an engineer, even for a summary calculation note, holds its role.
The digital transition, for its part, happens at very different speeds: some offices work in digital models for large projects, others on old software, sometimes unlicensed, others still by hand. The office that delivers clean files, in open and documented formats, allows an engineer in another city or another country to take the project over — and that is a form of professionalisation that costs nothing.
The drawing that does not replace the study
A well-drawn plan gives the impression that everything has been thought through. That is its strength and its danger: reinforcement drawn with care from no calculation at all is wrong with elegance. The customer who receives construction drawings should be able to ask which studies they come from, who produced them, and what was checked.
A drafting office that answers those questions without embarrassment is an office that knows what it does — and what it does not.